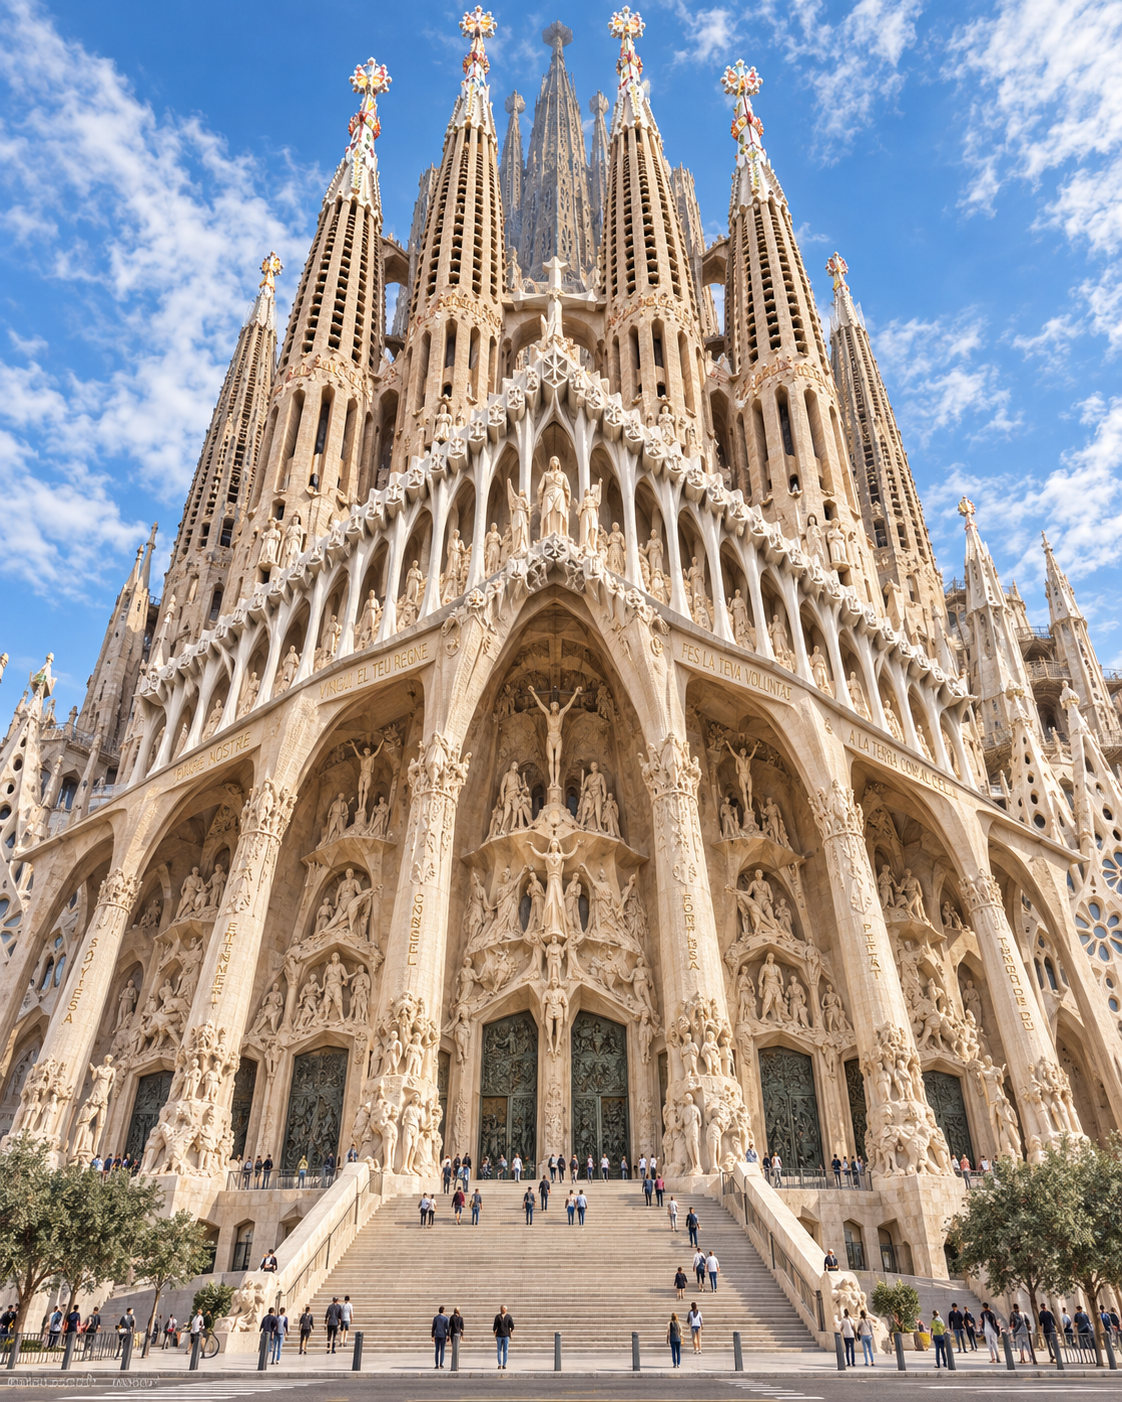
The Sagrada Família Construction Board is expected to hold its next regular quarterly meeting before the end of September 2026, when it could consider the competition to create the basilica's Glory Façade, according to reporting by El País Barcelona published on Thursday 17 September.
The decision matters for Barcelona residents because the façade is linked to a separate, unresolved urban-planning question: whether the basilica's planned access staircase will cross Mallorca Street and require the demolition of homes. The Ajuntament de Barcelona, the city council, and affected residents are still negotiating that proposal.
The three invited artists, Miquel Barceló, Cristina Iglesias and Javier Marín, submitted designs months ago. The result had previously been expected in April and then June, but the basilica has not publicly set a date for an announcement.
"One, two, three, or none," Esteve Camps, president of the Construction Board, said when asked how many proposals could be selected.
The artists and the scale of the commission
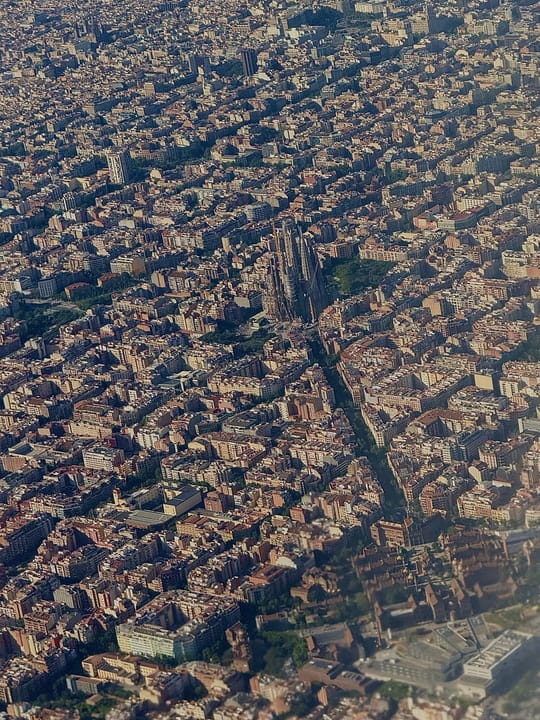
The Glory Façade is intended to be the Sagrada Família's principal façade. It would be 50 metres high and 45 metres wide, with hundreds of sculptures, and would complete the set alongside the Nativity Façade, completed during Antoni Gaudí's lifetime, and the Passion Façade by Josep Maria Subirachs.
According to El País, the shortlisted artists signed confidentiality agreements and have not disclosed their designs. They have met the basilica's theological and artistic commissions, and presented models and some sculptures to the board.
- Miquel Barceló, from Mallorca, created a 300-square-metre ceramic work for the Blessed Sacrament Chapel in Palma Cathedral.
- Cristina Iglesias, from San Sebastián, is known for monumental, non-figurative works connected with natural settings and public spaces.
- Javier Marín, from Mexico, works principally with large-scale figurative sculptures of the human body.
El País reported that the eventual selected artist would need to devote about a decade to the work and establish a workshop in Barcelona. The basilica's exterior received up to 13 million visitors last year, according to the newspaper.
Gaudí's plan for heaven, purgatory and hell
The façade is designed to tell the Christian story of humanity from Adam and Eve to the Last Judgment, leading through hell, purgatory and heaven. The Sagrada Família's published notes describe it as a representation of Jesus's teachings and the route to glory and eternal happiness.
Francesc Torralba, a philosopher, theologian and member of the basilica's theological commission, told El País that Gaudí set out the project in albums published during and after the architect's lifetime.
"Its objective is to explain the meaning of human life, its purpose, and what we can expect after death according to Christian faith," Torralba said.
The upper section would represent heaven, the middle section purgatory, and hell would be placed below the access esplanade, with figures visible through skylights. Seven doors on the middle level would represent the church's seven sacraments.
The design also includes 16 lanterns on columns of light, with the creed readable in Latin. Sculptures of the Virgin Mary, Jesus Christ at the Last Judgment and the Holy Spirit would stand above them, while four bell towers would represent the apostles Andrew, Peter, Paul and James.
Residents affected by the Mallorca Street access proposal will need to follow announcements from the Ajuntament and the Sagrada Família Construction Board, as the artistic choice does not settle whether the staircase will be built or whether homes would be affected.
Reported by elpais.com, El País Barcelona.