Historic Raval Building Gets Green Light
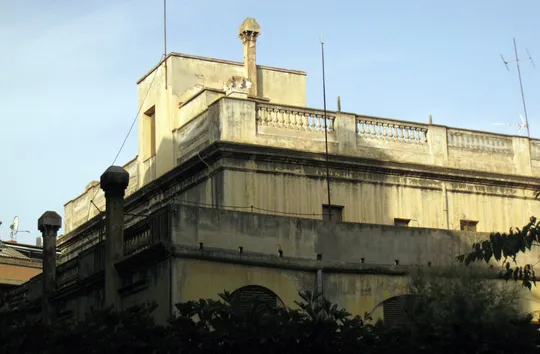
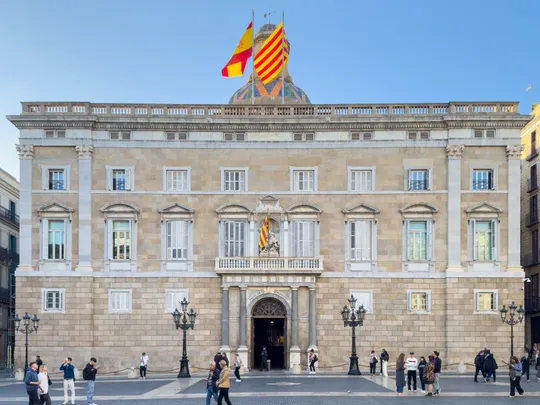
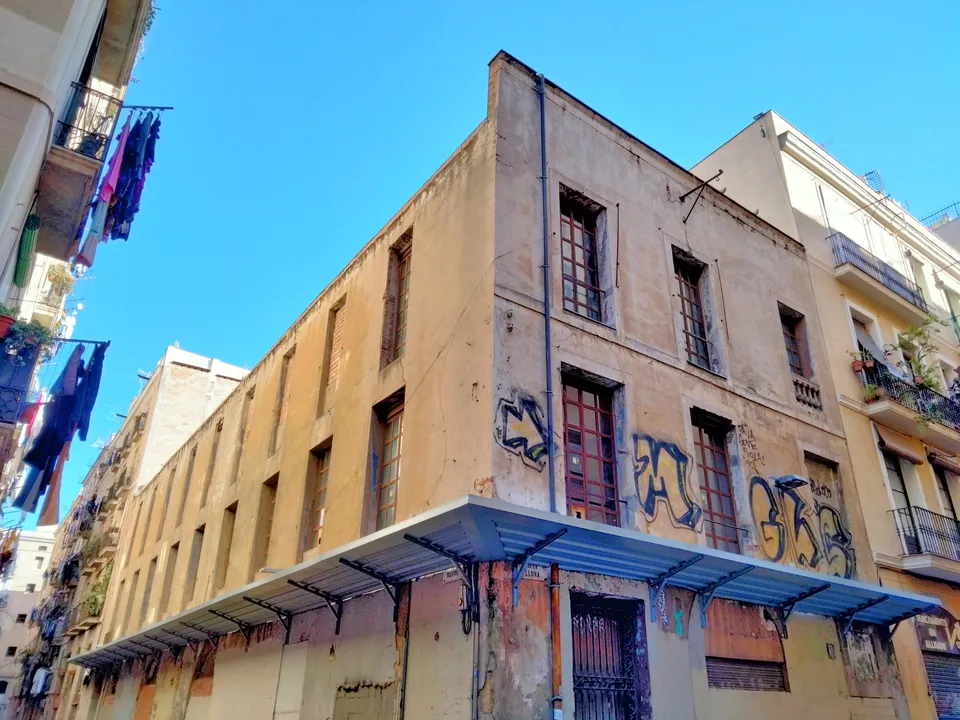
On Wednesday 18th November 2026, Barcelona City Council's urban planning commission granted final approval for the restoration of the Martinon Factory, a 19th-century factory-house at the intersection of Carrer de la Lluna and Guifré in the Raval. The building, constructed in 1858 on land once used for vegetable gardens, is one of the last surviving examples of its kind in the city and has been listed as a Cultural Asset of Local Interest since 2018, protecting it from demolition. The project, backed by PSC, Junts, Barcelona en Comú, ERC and PP, will see the 1,248-square-metre structure repurposed as a non-formal training centre and office space for the APIP-ACAM foundation, a non-profit dedicated to supporting people with disabilities and promoting socio-labour inclusion for at-risk groups. Vox reserved its vote for the full council meeting where the decision will be formally ratified.
From Textiles to Education
The Martinon Factory was originally built for an elastic rubber yarn business run by its founders, Joan Malibran and Dolors Martinon. Over the decades, it housed a locksmith’s workshop, a machinery workshop, a drugstore, a paint and mosaic warehouse, and even displayed a fresco of the Taj Mahal believed to have been used as a sample for decorative work. Before the Civil War, it served as a republican cultural venue frequented by politicians and writer Josep Maria de Sagarra. Later uses included a boxing gym, a slipper factory, a garage, and a residence-workshop for graphic designer Peret and photographer Maria Espeus. Currently, the building is in poor condition due to years of abandonment, used only occasionally as a warehouse by the foundation, which has owned it since 2022. A banner on site already announces the future relocation of the foundation’s facilities.
Restoration and Future Use
The approved special plan outlines a comprehensive rehabilitation budgeted at €1.15 million, fully funded by the property owner. Works will include structural consolidation, restoration of facades and courtyard openings, and minimal interior redesign to meet accessibility and safety standards, including the installation of an elevator. Historic elements such as cast-iron columns, metal profiles, a spiral staircase, and wall frescoes will be preserved. The building will be compartmentalised with light, transparent partitions to maintain the open-plan appearance of the old factory naves. The new centre will include three large classrooms and one small one, spread across 350 square metres, for workshops and training sessions accommodating up to 20 students at a time. A rooftop terrace will also be restored for use by students and staff. Construction is expected to take up to three years, pending the start of works.
Sources: El Periódico, metropoliabierta.cat.