Historic housing to become community spaces
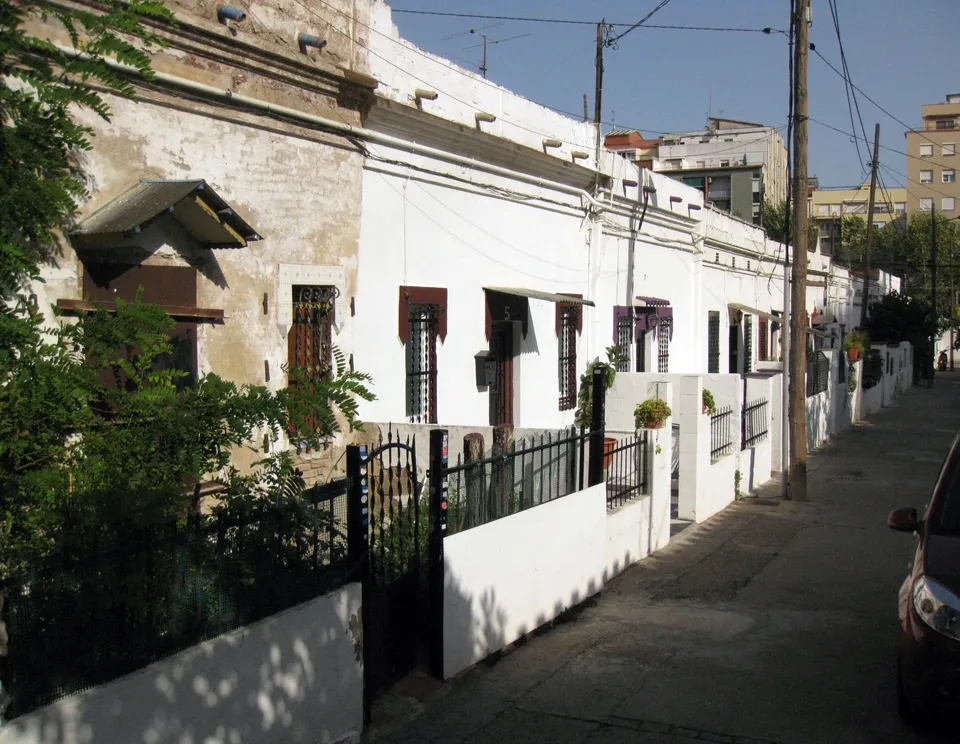
On Wednesday 18th November 2026, the Barcelona City Council’s single municipal commission provisionally approved an amendment to the Metropolitan General Plan, enabling the renovation and conversion of the nine remaining single-family homes in the Colònia Castells area into public facilities. The decision follows a unanimous vote by political groups represented at the Plenary Council and marks a key step in preserving the industrial heritage of the Les Corts neighbourhood. The houses, located on Passatge de Piera (numbers 2 to 18), are the last remnants of a workers’ housing estate originally developed in 1923 on land bounded by Carrer de Taquígraf Serra, Montnegre, Entença, and Equador. Once home to around 140 low-cost dwellings, the complex saw about 100 homes demolished in 2010, leaving only a handful standing. Today, just nine remain, empty but structurally intact.
Preserving memory and expanding green space
Under the approved plan, the 354 m² of roof space across the nine houses will be repurposed to include a historical memory exhibition space, a multipurpose assembly hall for residents, a base for local organisations, and storage for tools used in maintaining nearby urban gardens. These gardens will be relocated to the junction of Carrer d'Equador and Carrer de Taquígraf Serra, creating a 30-metre-wide green corridor linking Colònia Castells Park with the Jardins de Gaietà Renom via Carrer de Montnegre. The project also formally integrates Escola Paideia, an educational centre for students with functional diversity, by expanding its surface area by 396 m² to include its sports court and courtyard. This adjustment ensures the school has adequate outdoor space for educational activities. To compensate for land used for facilities, the area adjacent to Plaça de Caba, level with Avinguda de Josep Tarradellas, will be reclassified as a park and garden zone.
Widely supported but not without criticism
First deputy mayor Laia Bonet stated that while the project has already delivered more open space and improved urban quality, this next phase consolidates what works by reinforcing community use and preserving local memory. She highlighted that the updated plan incorporates “relevant contributions from organisations and residents,” particularly regarding housing boundaries, park access points, and garden integration. Political support was unanimous. Junts councillor Carme Lleó said the plan “protects heritage, the school, and greenery,” calling it proof that effective outcomes follow sound planning. Barcelona in Comú’s Lucía Martín described the amendment as “the fruit of resident demands,” reflecting a shift from urban demolition to regeneration. ERC’s Eva Baró welcomed the “long-awaited” change, while PP’s Antonio Verdera called it “very necessary,” though he criticised the city for being “10 years late.” Vox councillor Liberto Senderos voted in favour but did so “reluctantly,” noting that residents’ requests to remove a wall on the interior facade of the houses remain unaddressed.
1.2 million euro investment confirmed
The total budget for the project is estimated at 1.2 million euros. Of this, 687,000 euros will fund the rehabilitation of the houses, 43,000 euros will cover the demolition of 240 m² of roofing and asbestos removal, nearly 190,000 euros will go towards urban gardens, and 350,000 euros will redevelop surrounding open spaces. An additional 340,000 euros has been allocated for project drafting and site management services, which the Barcelona City Council put out to tender on Monday 16th November 2026.
Residents and local organisations can follow updates on the project via the Barcelona City Council website and the BCNROC open-access repository, which hosts historical documentation and photographic records of Colònia Castells.
Sources: El Periódico.