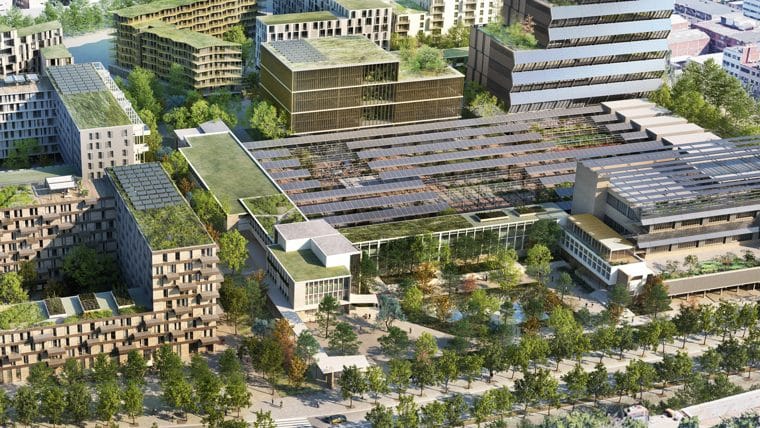
Barcelona has approved the transformation of the former Mercedes-Benz factory in Sant Andreu into La Mercedes, a car-free neighbourhood intended to connect El Bon Pastor with Sant Andreu de Palomar. The scheme will provide up to 1,300 homes, with 40% designated as affordable housing, as well as five hectares of green space and 59,000 square metres for economic activity.
For residents and commuters, the project means new pedestrian and cycling routes across a site that has been closed off since the factory stopped operating in 2007. The land lies between Sant Adrià, Ciutat d’Asunción and passeig de l’Havana, close to the boundary between the Bon Pastor and Sant Andreu de Palomar neighbourhoods.
“We are not creating speculative urban developments, but changes of land-use classification justified by the public interest,” said Sanz during the planning process, according to the reporting supplied.
A car-free link between two neighbourhoods
The Ajuntament de Barcelona, Barcelona’s city council, says the redevelopment will create a new urban area with public facilities, green areas and spaces for walking and cycling. Streets and internal courtyards are planned as vehicle-free areas, with space for pedestrians, bicycles and children’s play.
More than half of the former factory site is planned as public space. The municipal proposal also includes a large urban park with two gardens and a square, while the central factory building is intended to become a social and cultural gathering space.
- Homes: up to 1,300, including 40% affordable housing and 60% market-rate homes.
- Green space: five hectares within the new neighbourhood.
- Economic activity: 59,000 square metres for offices, commerce, services and other productive uses.
- Public facilities: planned space for a nursery school, a vocational training institute, a socio-cultural facility and a place of memory.
Lower density after residents’ criticism
The approved plan is smaller than the initial proposal. During the council’s public participation process, residents criticised the planned density, prompting a reduction of 15,000 square metres of building capacity, according to the planning details reported in 2022.
The revised scheme reduced the projected number of homes from about 1,450 to 1,300. The buildings facing passeig de l’Havana are intended to have a similar height to existing homes, while the seaward pavement is planned to become 2.5 metres wider, reaching 32.5 metres in total and retaining its trees.
The former industrial site covers about 90,000 square metres, roughly the size of seven Eixample blocks. It was first used to manufacture aircraft engines and later for vehicle assembly before closing in 2007.
Homes, jobs and community facilities
The redevelopment combines housing with activity linked to innovation, creative industries and design. The municipal plan identifies space for ELISAVA, the University of Vic-Central University of Catalonia and the Fundació Leitat, alongside circular-economy businesses, small industry and local shops.
The Ajuntament estimates that the wider scheme could create up to 5,000 new jobs. The official project description also identifies a nursery school, vocational training provision, a socio-cultural venue and a space dedicated to local memory as part of the new neighbourhood.
La Mercedes is being developed on the site acquired from Mercedes-Benz in 2017. The factory had previously employed about 1,500 people, but its buildings remained unused after the 2007 closure.
Primary sources: ajuntament.barcelona.cat, Ramon. Reported by lavanguardia.com, Elena Sanz, conrentramway.com, Jordi Ribalaygue, landezine.com, Florian Rotberg, dev, written by Else Beekman, Clara Blanchar, eu-architecturalheritage.org, Metrópoli Abierta - Urban Life.